Brinell Hardness Measurement™ (BHM™)
The Brinell Hardness Test is prescribed in ASTM E 10. The standard requires precise measurement of the diameter of an indentation made with hardened balls of various diameters under various loads. The MPM Digital Optical Comparator (DOC) measurement system provides the optics and analysis software for the required diameter measurement and subsequent calculation of the Brinell hardness in accordance with the requirements of ASTM E 10. An alternative method for Brinell measurement is the Instrumented Indentation System (I2S) and this is described on the I2S page.
System Features
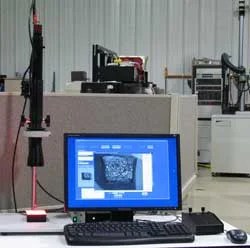
The MPM digital imaging system consists of a camera, a telecentric lens, an opaque lighting source, an infrared back lighting source, a rack and pinion stand, data acquisition software, and image analysis software. The 7200 System can be provided with fixed zoom detents (that is, pre-defined magnification points), or the 7200 can be upgraded to the 7300 which is provided with a motorized system for continuous zoom. It is desirable to use the detents so that the calibration at each magnification can be used. These calibrations only need to be updated annually. For the 7300 System, the software returns to precisely the magnification specified by the user.
In a typical measurement, the system will automatically capture the image and use the Brinell software tools to make the required diameter measurements. The user can save the measurement in a data table which can be printed or stored on the computer.
Calibration
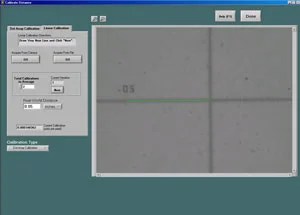
The software has the capability to calibrate distances and areas in real-world coordinates. The calibration can be performed in one dimension (1D) or in two dimensions (2D). The 1D calibration is achieved using a precision reticle as shown in Figure 2.
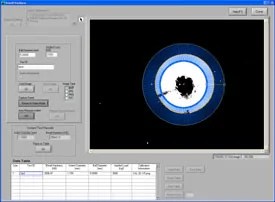
While the telecentric lens greatly reduces parallax distortion and other optics problems such as lens axis perpendicularity, a recently developed two-dimensional calibration technology eliminates residual errors in the optics. With this technology, it is possible to re-map the pixel grid to yield a nearly undistorted image. An example 2D calibration grid is shown in Figure3. The 2D calibration approach is the most accurate and is recommended by MPM.
Example Measurements
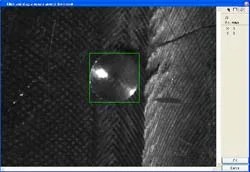
Several example measurement are shown in Figures 4 and 5. In accordance with ASTM E 10, the user places a box (at any angle) around the Brinell indentation and the software measures the two orthogonal diameters and calculates the hardness.
Other Measurements
Please refer to the Percent Shear, Lateral Expansion, Notch Verification and the Digital Optical Comparator pages for a description of other features that are included with these systems.